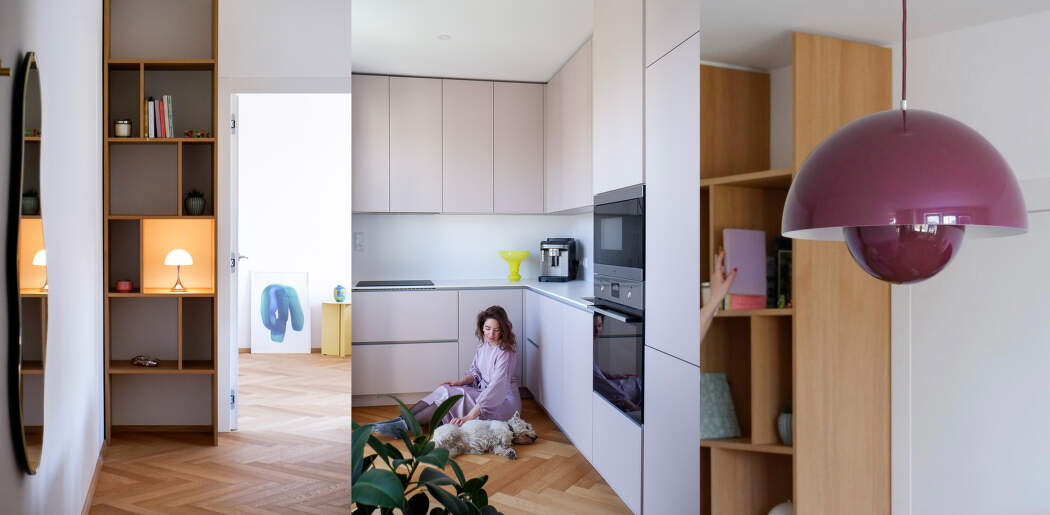
One of the goals of this renovation was to modify the layout to connect the living room with the dining room and kitchen to create an airy, open-plan unit. This was greatly helped by an efficient storage solution and also by not overcrowding the interior with furniture.
Natural materials with a touch of elegance
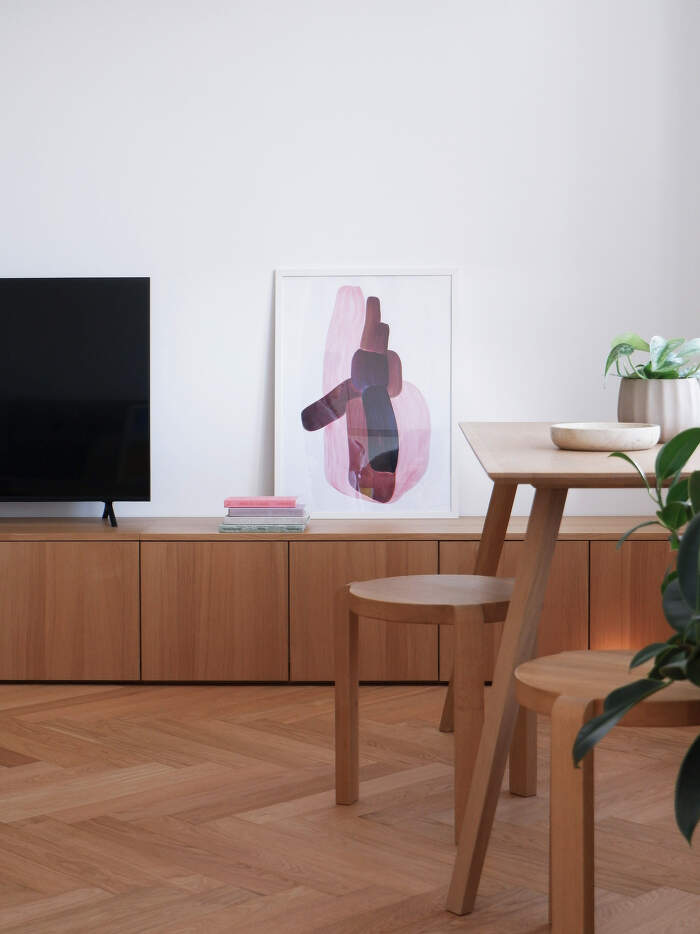
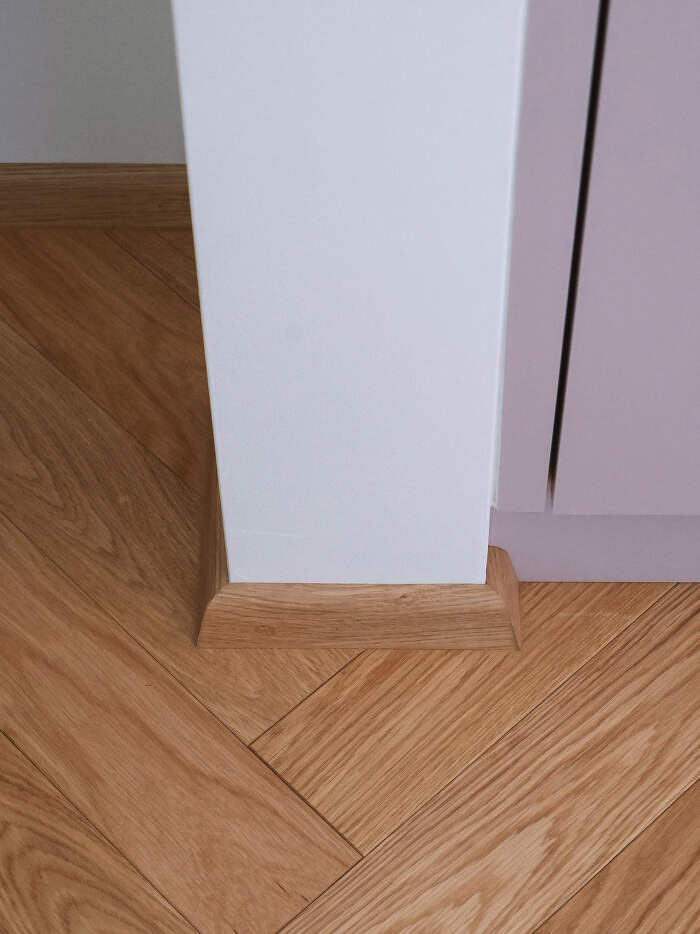
The basis of the entire apartment is three-layer wooden parquet, which connects all rooms and gives the interior a warm, timeless character. A touch of luxury and subtle texture is brought into the apartment by a detail for connoisseurs in the form of windowsills made of ageless travertine.
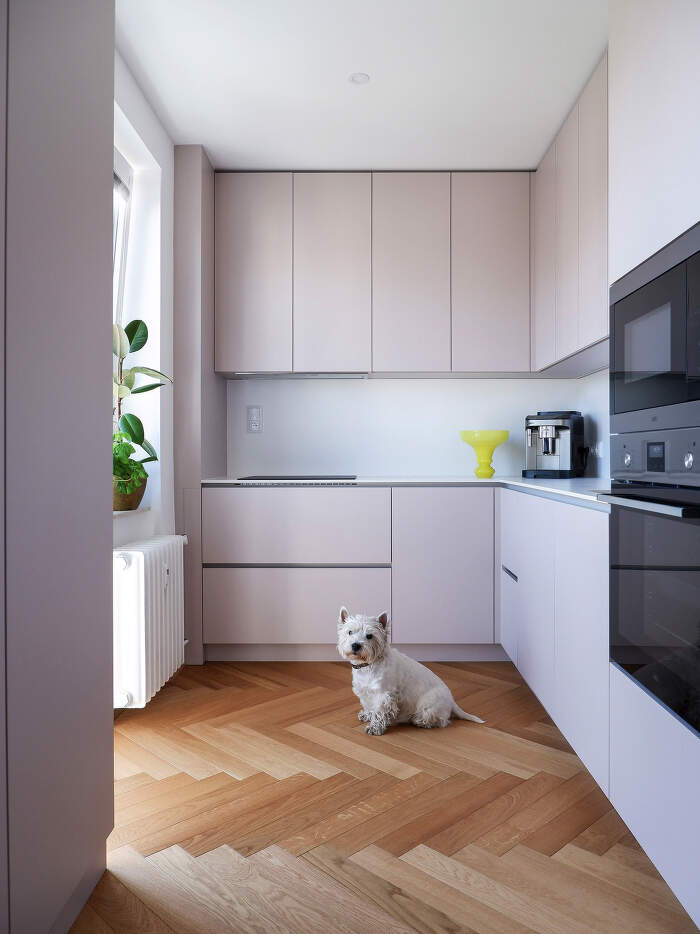
The kitchen works with a soft pink shade of cabinets combined with white compact worktops. The minimalism of the design is complemented by the undermounted sink and concealed drawers, and this simple concept leaves investors free to experiment with colours and fittings.
Harmony in contrasts: plum and powder
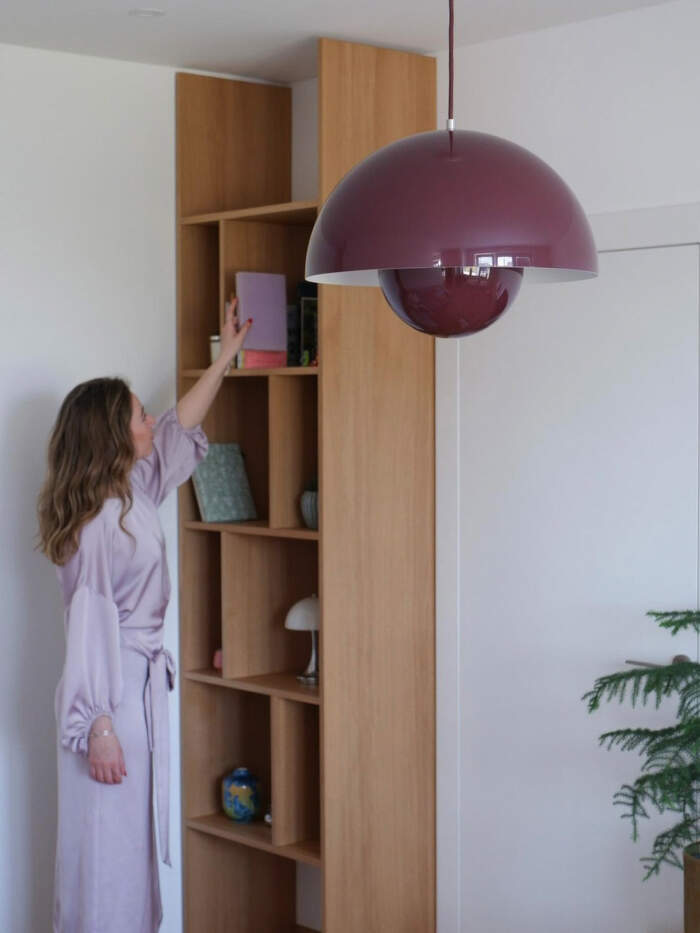
The living room is dominated by the Flowerpot VP7 pendant lamp by designer Verner Panton, whose dark plum shade complements the pale pink kitchen beautifully. The designers stuck to the motto of not overwhelming the apartment with furniture and sensitively chose design solitaires that do not disturb the airiness of the space, but add something special to the interior.
Not to overwhelm, but to underline
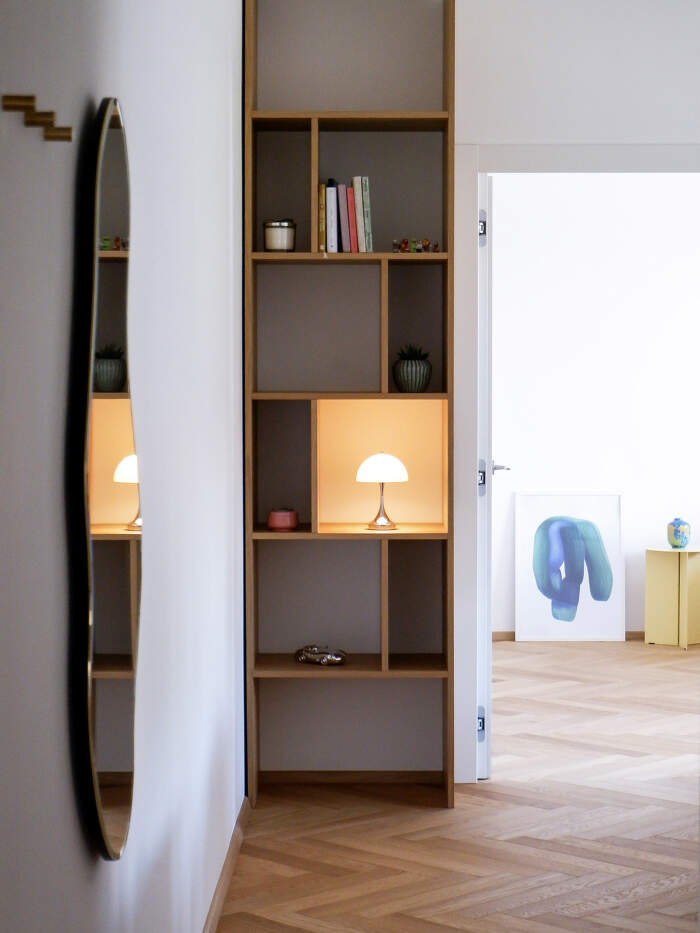
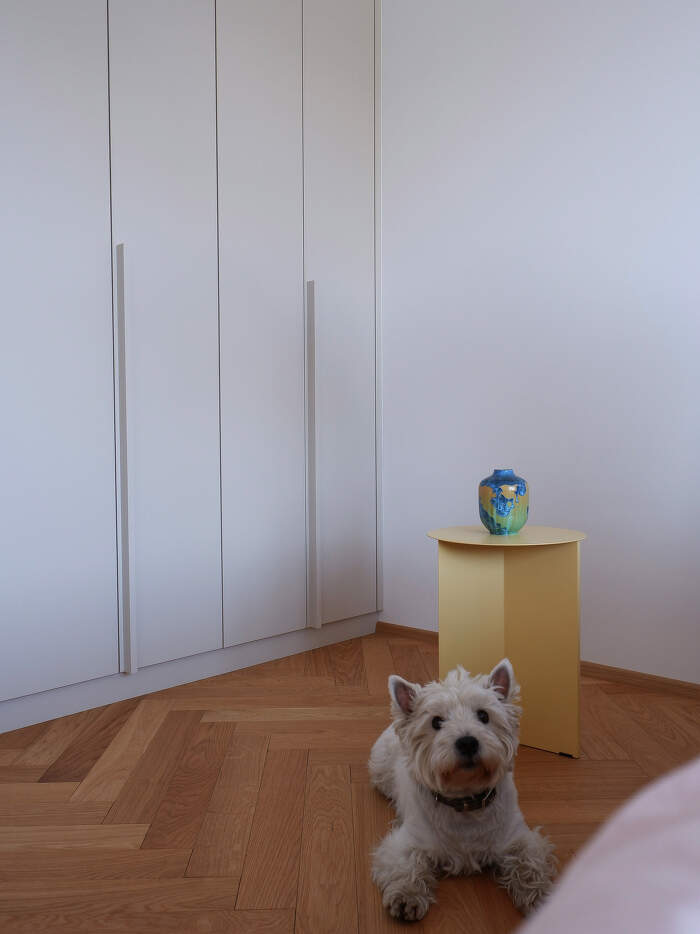
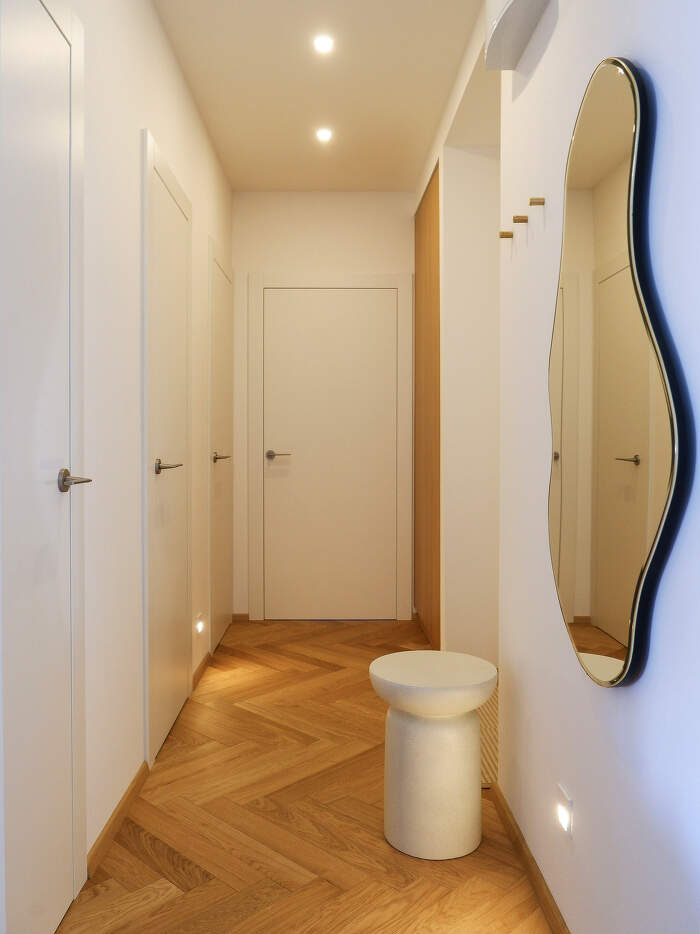
In the bedroom, the Slit side tables in a light yellow shade by Danish brand HAY form a colourful accent, while in the minimalist hallway, which is made cosier by natural wooden parquet floors, it is the Pond mirror by Ferm Living, which is inspired by flowing water. This organically shaped mirror is repeated in a smaller version in the bathroom above the sink.
We are very happy with every successful realization and this "Brno footprint" makes us doubly happy. It was our pleasure to supply several iconic pieces for this project.